

RESIDENTIAL EXTENSIONS
Extension Feasibility & Design
Before progressing with detailed drawings, we can assess the potential of your property and explore the most suitable extension options for the site, brief and budget.
We consider the existing layout, available space, neighbouring properties, planning constraints and opportunities for improving how the home functions. This can help establish whether a rear, side, wraparound, first-floor or double-storey extension is likely to be the most appropriate solution.
Early feasibility and concept design can help reduce uncertainty, identify potential challenges and create a clear design direction before progressing into planning or technical stages.
Where planning permission is required, we can prepare and coordinate the application for your residential extension. This includes developing the design, producing the required drawings and preparing the information needed for submission to the local planning authority.
The proposal is developed with consideration of local planning policy, neighbouring properties, scale, appearance and the character of the existing home.
We can also remain involved during the determination period, responding to queries and considering amendments where appropriate. Our aim is to provide a clear and well-presented planning submission that supports the proposed extension.
Planning Permission


Rear Extensions
Rear extensions are a practical way to create additional living space and improve the connection between your home and garden. We design rear extensions that respond to the existing property, surrounding context and the way you want to use the space.
Whether you are looking to create a larger kitchen, open-plan living area, dining space or multifunctional family room, we develop proposals that balance design, natural light and functionality.
Our service can include measured surveys, concept design, planning drawings, planning applications and technical development, helping guide the project from the initial idea through to the next stages of construction.
Side Return & Wraparound Extensions
Side return and wraparound extensions can transform underused areas of a property into valuable internal space, particularly within traditional terraced and semi-detached homes.
We explore how the existing layout can be reconfigured alongside the extension to create larger kitchens, improved circulation, additional dining areas and more flexible open-plan living spaces.
Our designs consider neighbouring properties, daylight, scale, appearance and relevant planning requirements from the outset. We can provide measured surveys, architectural design, existing and proposed drawings, planning applications and Building Regulations support, helping create a well-considered extension that maximises the potential of the existing home.
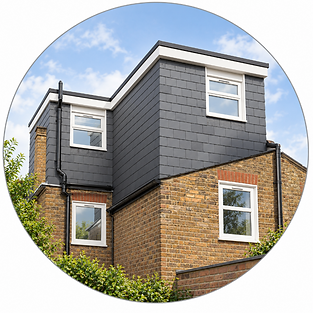
Double-Storey Extensions
Side return and wraparound extensions can transform underused areas of a property into valuable internal space, particularly within traditional terraced and semi-detached homes.
We explore how the existing layout can be reconfigured alongside the extension to create larger kitchens, improved circulation, additional dining areas and more flexible open-plan living spaces.
Our designs consider neighbouring properties, daylight, scale, appearance and relevant planning requirements from the outset. We can provide measured surveys, architectural design, existing and proposed drawings, planning applications and Building Regulations support, helping create a well-considered extension that maximises the potential of the existing home.

Single-Storey Extensions
First-floor extensions can provide valuable additional accommodation without significantly increasing the footprint of the property. They are often used to create extra bedrooms, bathrooms, dressing areas or improved upper-floor layouts.
We assess the existing building, structural arrangement, neighbouring properties and planning context to determine how additional space can be introduced in a balanced and appropriate way.
Our design approach considers scale, appearance, overlooking, daylight and the relationship between the extension and the original property. We can support the project with surveys, architectural drawings, planning applications and technical design as the scheme progresses.
Loft Conversion Feasibility & Design
Before progressing with a loft conversion, we can assess the existing roof space to understand its development potential and identify the most suitable conversion type for the property.
We consider available headroom, roof structure, access, stair positioning, property type, surrounding context and relevant planning restrictions. This helps establish whether a dormer, hip-to-gable, rooflight, mansard or other loft solution may be most appropriate.
Early feasibility work can help identify potential constraints before detailed design begins and provides a clearer direction for the layout, planning route and technical development of the project.


Dormer loft conversion
Dormer loft conversions are one of the most effective ways to increase usable floor area and headroom within an existing roof space. By extending vertically from the roof slope, a dormer can create significantly more practical accommodation and allow the loft to function as a comfortable part of the home.
We develop dormer designs that respond to the proportions and character of the existing property while considering the appearance of the roof, neighbouring homes and relevant planning requirements.
Our service can include measured surveys, concept design, existing and proposed drawings, planning applications, Permitted Development advice and Building Regulations support, helping progress the project from the initial idea through to technical design.
Hip-to-gable Loft conversion
Hip-to-gable loft conversions can create substantial additional internal space by extending the sloping side of a hipped roof to form a vertical gable wall. This can improve headroom and make the loft more suitable for bedrooms, bathrooms or other usable accommodation.
We assess the existing roof form, property type and surrounding context to determine whether a hip-to-gable conversion is appropriate and how it can be integrated successfully with the original building.
Our designs consider roof proportions, external appearance, neighbouring properties and planning requirements. We can provide surveys, architectural drawings, Permitted Development or planning advice and Building Regulations support throughout the project.


Mansard loft conversions
Mansard loft conversions can provide a significant increase in internal floor area by altering the roof form to create steeper external slopes and a flatter roof above. They are often considered where maximising usable loft space is a key priority.
We develop mansard proposals with careful consideration of the existing building, neighbouring roof forms, street character and local planning policies, as these types of conversions can have a greater visual impact than simpler roof alterations.
Our service can include feasibility assessments, measured surveys, concept design, planning drawings, planning applications and Building Regulations support to help develop a coordinated and well-considered proposal.
Velux & Rooflight Loft Conversions
Rooflight loft conversions can create additional accommodation while retaining much of the existing roof form. They are often a suitable option where sufficient internal headroom already exists and only limited external alteration is required.
We assess the existing roof space and develop layouts that make effective use of the available area while considering natural light, access, insulation, ventilation and the positioning of roof lights.
Depending on the property and proposed works, a rooflight conversion may be possible under Permitted Development rights. We can provide measured surveys, architectural drawings, planning advice and Building Regulations information to support the project.
L-Shaped loft conversions
L-shaped loft conversions can provide a substantial increase in floor area, particularly to traditional properties with rear additions or outrigger roofs. The extended layout can create opportunities for larger bedrooms, additional bathrooms and more flexible upper-floor accommodation.
We explore how the main roof and rear roof area can work together to create a practical internal arrangement while maintaining an appropriate relationship with the existing building and neighbouring properties.
Our designs consider scale, roof form, external appearance and planning constraints from the outset. We can assist with surveys, concept design, planning submissions and technical development through to Building Regulations.
Our Process
1. INITIAL CONSULTATION
We develop layouts that make the best use of the existing property and proposed additional space. Consideration is given to room proportions, circulation, natural light and how new and existing areas connect, creating a home that works practically as well as visually.

2. MEASURED BUILDING SURVEY
We develop layouts that make the best use of the existing property and proposed additional space. Consideration is given to room proportions, circulation, natural light and how new and existing areas connect, creating a home that works practically as well as visually.
3. EXISTING DRAWINGS
Using the measured survey, we prepare accurate existing floor plans, elevations and sections. These establish the current property and provide the base information for the proposed design.
4. DESIGN & PROPOSED DRAWINGS
Using the measured survey, we prepare accurate existing floor plans, elevations and sections. These establish the current property and provide the base information for the proposed design.


5. PLANNING / PERMITTED DEVELOPMENT
Using the measured survey, we prepare accurate existing floor plans, elevations and sections. These establish the current property and provide the base information for the proposed design.

6. BUILDING REGULATIONS
Once the design is established, we can prepare the more detailed technical drawings required for Building Regulations, covering key construction and compliance requirements.

7. STRUCTURAL & CONSULTANT COORDINATION
Where required, we coordinate the architectural design with structural engineers and other consultants to ensure their information is incorporated into the project.

8. CONSTRUCTION & PROJECT SUPPORT
We can provide ongoing architectural support during construction, responding to design queries, coordinating information and helping the project progress from approved drawings through to completion.

Building Regulations
Building Regulations focus on how a project is technically designed and constructed, rather than whether the development is acceptable in planning terms. Our role is to develop the design into a coordinated technical package, review the proposal against the relevant regulatory requirements, work with engineers and other consultants, and respond to Building Control comments throughout the approval process. By addressing technical issues before construction begins and supporting the project during the build, we help reduce design conflicts, delays and costly changes on site.
01 — Technical Design Development
Once the planning design is established, the drawings are developed in much greater technical detail. This includes wall, floor and roof build-ups, insulation, openings, stairs, drainage, ventilation, fire safety requirements, structural zones, junctions and key construction details. The aim is to turn the planning-stage design into a coordinated technical package that can be assessed against the Building Regulations and used as a reliable basis for construction.
02 — Building Regulations Compliance Review
The proposed works are reviewed against the relevant parts of the Building Regulations, including structure, fire safety, ventilation, drainage, energy efficiency, access, glazing safety, electrical requirements and other applicable standards. Any areas that may not comply are identified early and the design is adjusted where necessary before submission, reducing the risk of avoidable issues later in the process.
03 — Structural Coordination
Where structural alterations are required, such as steel beams, new openings, removal of loadbearing walls, loft floor strengthening or roof modifications, the architectural drawings are coordinated with the structural engineer’s design and calculations. This helps ensure that the structure can be incorporated without conflicting with ceiling levels, layouts, insulation, drainage routes or other parts of the building design.
04 — Consultant & Specialist Coordination
Depending on the project, information from other consultants may also be required, such as structural engineers, energy assessors, drainage specialists, fire consultants or manufacturers. Their requirements are coordinated with the architectural package so that the drawings and specifications remain consistent and any design conflicts are identified before works begin.
05 — Building Control Submission
The completed technical package is submitted to Building Control for review. This may be through the local authority or an approved building control provider, depending on the project route. Building Control reviews the drawings and supporting information and may raise technical queries or request amendments before the design is accepted.
06 — Responding to Building Control Comments
Where Building Control raises comments, the drawings and technical information are reviewed and updated accordingly. Responses are prepared to address each point, and revised information is issued where required. This stage continues until the relevant Building Regulations requirements have been satisfactorily addressed.
07 — Pre-Construction Coordination
Before construction begins, the approved technical information is checked alongside the latest architectural and structural drawings to make sure the contractor is working from a coordinated set. Key dimensions, structural requirements, insulation build-ups, openings and construction details are reviewed to reduce discrepancies on site.
08 — Construction Stage Support
During the works, Building Control will usually inspect key stages of construction. We can provide architectural support where design queries arise, issue clarification drawings where necessary and coordinate any changes that affect the approved design. This helps ensure that the project continues to follow the technical intent of the Building Regulations package through to completion.
PERMITTED DEVELOPMENT
Permitted Development rights allow certain alterations and extensions to a house to be carried out without a full planning application, provided the proposal stays within specific national limits and conditions. Before relying on these rights, the property and proposed works need to be checked carefully because previous extensions, conservation areas, Article 4 Directions, planning conditions and the type of property can all affect whether Permitted Development is available. Where appropriate, we can prepare the drawings and supporting information for a Lawful Development Certificate, providing formal confirmation from the local authority that the proposed works are lawful.
01 — CHECKING THE PROPERTY IS ELIGIBLE
The first stage is establishing whether the house benefits from Permitted Development rights. We review the type of property, its planning history and any restrictions affecting the site. Flats and maisonettes do not generally benefit from the same householder rights, and rights may also have been restricted by an Article 4 Direction or a condition attached to an earlier planning permission.
02 — ESTABLISHING THE ORIGINAL HOUSE
Permitted Development measurements are generally assessed in relation to the original dwellinghouse. This means the house as originally built, or as it stood on 1 July 1948 if it was built before that date. Previous extensions can therefore reduce the amount of development that remains available, even if those works were completed by an earlier owner.
03 — CHECKING THE EXTENSION DEPTH
For a standard single-storey rear extension under Class A, the normal rear projection limit is up to 4 metres for a detached house and 3 metres for other houses. Larger single-storey rear extensions can potentially extend further — up to 8 metres for detached houses and 6 metres for other houses — but these fall under the Larger Home Extension prior approval process.
04 — HEIGHT & BOUNDARY LIMITS
The height of the extension must also remain within the permitted limits. A single-storey extension cannot generally exceed 4 metres overall, and where the extension is within 2 metres of a boundary, the eaves height cannot exceed 3 metres. The extension must also remain below the highest part of the existing roof.
05 — SIDE EXTENSION LIMITS
A side extension can potentially fall within Permitted Development, but it must satisfy additional restrictions. Where applicable, it must generally be single storey, no more than 4 metres high and no wider than half the width of the original house. A wraparound proposal may have to satisfy both the side-extension and rear-extension requirements.
06 — SITE COVERAGE
Extensions and other buildings within the curtilage must not result in more than 50% of the land around the original house being covered by buildings. Existing extensions and outbuildings can count towards this calculation, so the whole site needs to be considered rather than looking only at the proposed extension.
07 — POSITION OF THE EXTENSION
Permitted Development generally does not allow an extension to project forward of the principal elevation of the original house. Restrictions can also apply to side elevations that front a highway, so the orientation of the house and its relationship with surrounding roads must be checked before the design is finalised.
08 — MATERIALS & APPEARANCE
Certain Permitted Development classes include conditions controlling the appearance of the works. For extensions, the external materials will normally need to be similar in appearance to those used on the existing house. This helps ensure that development carried out without full planning permission remains visually related to the original property.
09 — LARGER HOME EXTENSION / PRIOR APPROVAL
Where a single-storey rear extension exceeds the normal 3 metre or 4 metre limit but stays within the larger 6 metre or 8 metre allowance, a Prior Approval: Larger Home Extension application is required. The local authority notifies adjoining neighbours, and if objections are received it considers the effect of the extension on neighbouring amenity before deciding whether prior approval is required or granted.
10 — LAWFUL DEVELOPMENT CERTIFICATE
Although qualifying Permitted Development does not require a normal planning application, obtaining a Lawful Development Certificate can provide formal confirmation from the local authority that the proposed works are lawful. This can be particularly useful when selling or refinancing the property and provides documentary evidence that the design was assessed against the relevant Permitted Development criteria.


Application Handling
Our involvement does not necessarily end once a planning application has been submitted. We can remain engaged throughout the determination period and communicate with the local planning authority where required.
This can include responding to planning officer queries, providing clarification, supplying additional drawings or information and discussing potential amendments to the proposal where appropriate.
Where the planning officer raises concerns that may be capable of being addressed through design changes, we can review the comments and consider whether revisions could improve the application while preserving the main objectives of the project.
Maintaining clear communication during the application process can help ensure that requests are dealt with efficiently and that the proposal continues to be presented as clearly as possible.