

DESIGN AND BUILD
Design & Build
At Ludian Harapaj Projects Limited, we provide a coordinated design and build service that brings architectural design, technical development and construction delivery together within one streamlined process. From the earliest concept stage, the project is developed with buildability, cost, programme and quality considered alongside the architectural vision.
By coordinating design decisions with the requirements of construction, we help reduce unnecessary changes, improve communication and create a clearer route from drawings to delivery on site. Materials, structure, detailing, services and construction methods are considered as the design progresses so that the finished scheme remains practical, efficient and consistent with the original intent.
From feasibility and planning through to technical design, contractor coordination and construction support, we provide a joined-up service across the project lifecycle. The aim is to give clients greater continuity, clearer responsibility and a more controlled approach to delivering well-designed, buildable projects.


Design & Build Project Planning

A successful design and build project starts with establishing a clear understanding of the site, property, client objectives, budget and intended programme. We review the project requirements from the outset so architectural design, technical development and construction can progress as one coordinated process.
Early decisions can have a significant impact on cost, buildability and project timescales, so we consider layout, structure, access, materials, planning requirements and construction methods before the project reaches site.
Our design and build planning service helps create a clear route from concept through to delivery, allowing key risks to be identified early and ensuring that architectural ambitions remain aligned with practical construction requirements throughout the development of the project.
Architectural Design & Concept Development

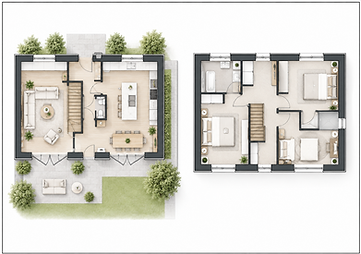
The architectural design stage develops the overall character, layout and direction of the project before detailed construction information is produced. We explore how the building should look, function and respond to its site while considering the client brief, planning context and construction requirements.
This can include floor plans, elevations, building form, materials, natural light, circulation and relationships between internal and external spaces.
By developing the architectural concept alongside an understanding of how the project will ultimately be built, our design and build approach helps maintain a strong connection between early design ideas and the finished development. The aim is to create architecture that is distinctive and well considered while remaining practical, buildable and suitable for progression into technical design and construction.

Planning & Pre-Construction Strategy
Planning approval and pre-construction preparation are important stages within a design and build project. We develop architectural proposals with planning policy, site constraints, surrounding context and local authority requirements in mind, helping establish a suitable design before construction begins.
Where required, the service can include planning drawings, supporting information, design revisions and coordination with relevant consultants during the application process.
Once planning is secured, the project can move into more detailed technical and construction preparation. By considering planning and buildability together, we help reduce unnecessary redesign later in the programme and create a smoother transition between planning approval, Building Regulations, procurement and the start of construction on site.

Technical Design & Building Regulations
Once the architectural design is established, the project is developed into a coordinated technical package suitable for Building Regulations and construction. This stage considers how the building will actually be assembled, insulated, serviced and detailed while maintaining the approved architectural design.
Technical information can include wall, floor and roof build-ups, openings, junctions, insulation zones, drainage arrangements, fire safety requirements and construction details.
Our design and build service allows technical design decisions to be considered alongside construction requirements, helping identify potential issues before work begins on site. This creates clearer information for contractors and specialists while supporting Building Regulations compliance, accurate pricing and a more coordinated construction process from the outset.
Project Build
Design and build projects often require input from structural engineers, building services consultants, energy specialists and other professionals. Their information must be coordinated carefully with the architectural design to avoid conflicts during construction and ensure that each element of the project works together.
We review structural layouts, beam positions, columns, foundations, service routes and other consultant information alongside the architectural drawings.
Early coordination helps reduce clashes between structure, services and internal layouts while protecting important design features. By bringing consultant information into the design and build process at the appropriate stages, the project can progress with greater clarity and fewer unexpected changes, supporting more efficient construction and a better coordinated finished building.


Construction Cost & Buildability Review
Good design must also be practical to construct within the available budget and programme. Throughout the design and build process, we consider how architectural decisions may influence construction complexity, material requirements, labour, sequencing and overall project cost.
Layouts, structural arrangements, materials and technical details can be reviewed to identify opportunities to simplify construction without unnecessarily compromising the architectural quality of the scheme.
This approach allows cost and buildability considerations to influence the project before detailed work begins on site. By developing the design with construction in mind, clients can make more informed decisions and reduce the likelihood of costly redesign, delays or unsuitable specifications later in the project.
Material Selection & Architectural Finishes
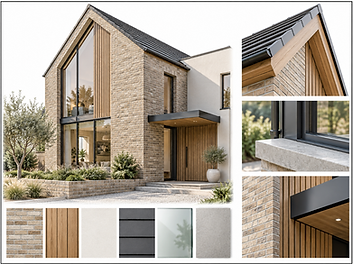
Materials play an important role in both the appearance and performance of a completed building. During the design and build process, we consider external finishes, internal materials, glazing, flooring, joinery and key architectural details as part of the overall design strategy.
Selections are reviewed not only for appearance but also for durability, maintenance, availability, installation requirements and suitability for the intended construction method.
Material decisions can also influence planning, technical detailing and project cost, so they are coordinated carefully with the wider design. This helps maintain consistency between the original architectural concept and the completed building while ensuring that selected finishes can be installed effectively and perform appropriately over the long term.


Construction Delivery & Site Coordination
Once construction begins, ongoing coordination is important to ensure that the project continues to reflect the approved design and technical information. Our design and build service can support the construction stage through architectural input, drawing clarification, design updates and coordination with contractors and consultants.
Questions often arise as work progresses, particularly where existing conditions, specialist details or construction sequencing require further consideration.
Providing architectural involvement during construction helps resolve these issues more efficiently and reduces the risk of design decisions being made without reference to the wider project. This creates greater continuity between the drawings and the work on site while helping maintain architectural quality throughout the delivery process.
Design Changes & Construction Solutions
Changes can occur during construction for many reasons, including site conditions, material availability, structural requirements, client decisions or contractor proposals. These changes need to be considered carefully so that they do not negatively affect the overall architectural design or create problems elsewhere in the project.
We review proposed changes in relation to layout, appearance, technical performance, planning requirements and surrounding construction information.
Where necessary, revised architectural solutions can be developed to respond to new conditions while maintaining the original project objectives. This coordinated approach allows changes to be managed more effectively and helps ensure that individual construction decisions remain compatible with the building as a whole.
Project Completion & Final Design Review
As construction approaches completion, the project can be reviewed to ensure that key architectural elements, finishes and agreed design features have been delivered consistently. This stage provides an opportunity to consider final details, outstanding design matters and any elements requiring clarification before completion.
Architectural review can focus on visible finishes, materials, junctions, layouts and other areas that contribute to the overall quality of the completed project.
A coordinated approach through the earlier design and construction stages helps reduce the number of issues remaining at completion. The objective is to support a finished building that reflects the original architectural intent while functioning effectively and providing the client with a well-considered final result.

Our Process
1. INITIAL CONSULTATION & PROJECT BRIEF
The process begins with understanding the property, site, project goals, budget and timescale. We discuss what you want to achieve, how the finished space should function and any key priorities that may influence the design. This stage allows us to establish the scope of work and identify the most appropriate route forward before design development begins.

2. SITE REVIEW & FEASIBILITY
We review the existing property or site to understand its opportunities, limitations and development potential. Planning history, access, existing structures, surrounding context and any obvious technical constraints can be considered at this stage. The aim is to confirm that the project has a realistic foundation before progressing into detailed design.

3. CONCEPT & ARCHITECTURAL DESIGN
Initial design ideas are developed into a clear architectural concept based on the agreed brief. We explore layouts, form, scale, materials, natural light, circulation and the relationship between internal and external spaces. The preferred design is then refined to create a coordinated proposal that reflects the client’s ambitions while remaining practical and buildable.

4. PLANNING & APPROVAL
Where planning permission is required, we prepare and coordinate the necessary architectural drawings and supporting information for submission. The proposal is developed with relevant planning policies, surrounding context and local authority requirements in mind. Any required revisions or planning responses can also be managed as the application progresses.
5. TECHNICAL DESIGN & BUILDING REGULATIONS
Once the design is established, the project moves into technical development. Detailed drawings are prepared covering construction build-ups, structure, insulation, junctions, drainage, fire safety and other Building Regulations requirements. Consultant information is coordinated at this stage so the project can progress towards construction with a clearer and more complete technical package.

6. COSTING, PROCUREMENT & PRE-CONSTRUCTION
Before work starts on site, the project is reviewed from a construction and cost perspective. Drawings, specifications and key materials can be developed to support contractor pricing and procurement. Buildability, sequencing and practical construction considerations are reviewed so that the design is better prepared for delivery and potential issues can be identified before work begins.
7. CONSTRUCTION & PROJECT COORDINATION
During construction, we provide ongoing architectural and design support to help maintain continuity between the drawings and the work being carried out on site. This can include responding to technical queries, reviewing proposed changes, coordinating with consultants and assisting with design decisions that arise as the project progresses.

8. COMPLETION & FINAL REVIEW
As the project reaches completion, the finished works can be reviewed against the agreed design and key architectural requirements. Final details, finishes and outstanding design matters can be considered before handover. The aim is to complete the process with a finished project that reflects the original brief, performs as intended and maintains the quality established during the design stages.

TECHNICAL & CONSTRUCTION SERVICES
01 — Technical Design Development
Once the architectural design is established, the project is developed into a coordinated technical package suitable for Building Regulations and construction. This includes wall, floor and roof build-ups, openings, insulation zones, junctions and construction information required to progress the project clearly into the next stage.
02 — Construction Details & Build-Ups
Detailed architectural drawings are prepared to explain how key parts of the building are intended to be constructed. This can include external walls, roofs, floors, foundations, glazing junctions, parapets, thresholds and interfaces between different materials, helping improve clarity for contractors, consultants and specialist trades.
03 — Building Regulations Compliance
The developing design is reviewed against relevant Building Regulations requirements, including structure, fire safety, ventilation, drainage, energy efficiency, accessibility and glazing safety. The technical information is coordinated carefully to support the approval process and provide a stronger foundation for construction.
04 — Structural Design Coordination
Architectural drawings are coordinated with structural engineer calculations and design information. Beam positions, columns, foundations, floor structures, roof structures and larger openings are reviewed so that the structural solution integrates properly with the intended layout, appearance and architectural design.
05 — Mechanical & Electrical Coordination
Heating, ventilation, lighting, electrical layouts, plant areas and service routes are considered alongside the architectural design. Early coordination helps reduce clashes between building services, structure and interiors while allowing equipment and service routes to be integrated more discreetly into the finished project.
06 — Drainage & External Services
Above-ground and below-ground drainage requirements are considered as part of the technical design process. Soil pipes, rainwater drainage, utility connections, plant equipment and external service routes can be coordinated to support Building Regulations compliance while reducing their impact on the architectural appearance.
07 — Materials, Junctions & Detailing
Important material transitions and architectural junctions are developed in greater detail as the project progresses. Window reveals, roof edges, cladding interfaces, thresholds, recessed details and external finishes are considered carefully to maintain the quality and consistency of the original design.
08 — Coordinated Construction Information
The final technical package brings together architectural drawings, consultant information and key construction details into a coordinated set. This provides clearer information for contractors, specialists, pricing and procurement while helping reduce uncertainty when the project moves from design development into construction.
Project Delivery
01 — Pre-Construction Coordination
Before construction begins, we review the latest architectural drawings, structural information, technical details and consultant documentation to make sure the project is ready to move into the construction stage. This pre-construction coordination process helps identify inconsistencies between different drawing packages, confirm that key design decisions have been incorporated and ensure the contractor has access to the most current project information. For bespoke residential projects, early coordination is particularly important because architectural details, structural requirements, specialist products and finishes often need to work together precisely. By resolving these matters before work progresses on site, we help reduce unnecessary delays, drawing conflicts and last-minute design changes while maintaining the architectural intent of the approved scheme.

02 — Contractor Information Review
During project delivery, contractors may submit technical queries, alternative construction proposals, product information or suggested methods for completing particular elements of the works. We review this information against the architectural design, technical drawings and wider project requirements to understand whether any proposed changes could affect the appearance, layout, performance or overall design quality of the building. Where clarification is required, we can provide additional architectural information or coordinate with the relevant consultant. This process helps ensure that construction decisions are considered in the context of the complete bespoke residential design rather than being made independently on site. Careful review also helps maintain consistency between the approved architectural concept and the building that is ultimately delivered.

03 — Consultant Coordination
Bespoke residential projects often require information from structural engineers, mechanical and electrical consultants, energy assessors, drainage specialists and other professional consultants. During construction, these different design packages may continue to develop as technical information is finalised and site conditions become clearer. We coordinate consultant information with the architectural drawings to help ensure that structural elements, services, drainage routes, plant equipment and other technical requirements are properly integrated into the building design. This architectural coordination process can help prevent clashes between different systems and reduce the risk of technical decisions compromising room layouts, ceiling heights, glazing arrangements or architectural details. Maintaining coordinated information throughout project delivery helps create a clearer and more efficient construction process.

04 — Design Clarifications
Construction frequently raises questions that cannot always be fully anticipated during earlier design stages, particularly when an existing building is opened up or previously concealed construction is exposed. We provide architectural design clarification where required to help contractors understand the intended arrangement, dimensions, materials and construction details. This may involve additional drawings, sketches, sections, junction details or revisions to existing construction information. For bespoke architecture, small details can have a significant impact on the finished appearance, so clear communication during construction is important. Providing timely architectural clarification helps prevent assumptions being made on site and allows design issues to be resolved while preserving the intended proportions, finishes and overall character of the project.

05 — Material & Finish Coordination
The selection and coordination of materials play an important role in delivering a high-quality bespoke residential project. As construction progresses, we can review key architectural finishes including brickwork, render, cladding, glazing, roofing, flooring, joinery, doors and other visible elements of the building. Samples, manufacturer information and proposed products can be considered alongside the architectural design to help ensure that colours, textures, proportions and junctions work together consistently. Where substitutions are proposed because of cost, availability or construction requirements, their visual and technical impact can also be reviewed. This helps maintain a coherent architectural language throughout the property and ensures that material decisions support the original bespoke design rather than gradually changing the character of the scheme during construction.

06 — Site Progress Reviews
The selection and coordination of materials play an important role in delivering a high-quality bespoke residential project. As construction progresses, we can review key architectural finishes including brickwork, render, cladding, glazing, roofing, flooring, joinery, doors and other visible elements of the building. Samples, manufacturer information and proposed products can be considered alongside the architectural design to help ensure that colours, textures, proportions and junctions work together consistently. Where substitutions are proposed because of cost, availability or construction requirements, their visual and technical impact can also be reviewed. This helps maintain a coherent architectural language throughout the property and ensures that material decisions support the original bespoke design rather than gradually changing the character of the scheme during construction.

07 — Managing Design Changes
Changes during construction are common and may arise because of site conditions, client decisions, product availability, structural requirements or contractor proposals. When a change is requested, we consider how it affects the wider architectural design rather than looking at the alteration in isolation. A seemingly small change to a wall, opening, ceiling or material can influence adjoining rooms, elevations, structure, services and construction details elsewhere in the property. We can update drawings, coordinate consultant input and review alternative solutions where necessary. Managing design changes in a controlled way helps ensure that revisions remain compatible with the overall bespoke residential scheme and reduces the likelihood of one site decision creating additional technical or aesthetic problems later in the project.

08 — Specialist & Supplier Coordination
Bespoke homes frequently include specialist elements such as custom glazing, staircases, kitchens, fitted joinery, feature lighting, metalwork, stonework, audio-visual systems and other manufactured components. These elements often require detailed information from specialist contractors and suppliers before fabrication can begin. We review relevant drawings and specifications alongside the architectural design to help ensure that dimensions, interfaces, finishes and installation requirements are properly coordinated with the surrounding construction. Early specialist coordination can be particularly important for recessed tracks, concealed fixings, frameless glazing, bespoke cabinetry and other details where tolerances are limited. Integrating specialist information into the wider technical design helps create a more refined finished result and reduces the risk of incompatible components being discovered during installation.

09 — Construction Drawing Updates
Architectural drawings may need to be updated during construction as technical decisions are confirmed, design changes are agreed or additional information becomes available. Maintaining an organised and coordinated drawing set helps contractors, consultants and clients understand which information is current and reduces confusion between earlier and revised versions. Updates may include amended floor plans, elevations, sections, construction details, structural coordination or specialist information. For bespoke residential projects, this can be especially important because numerous detailed decisions may develop throughout the build. Keeping the construction information aligned with agreed changes provides a clearer record of the evolving project and helps ensure that later stages of construction continue to respond to the most recent architectural design.

10 — Completion & Final Coordination
As the project approaches completion, attention moves towards resolving outstanding architectural details, finalising finishes and ensuring that the completed work reflects the agreed design as closely as possible. Remaining design queries can be reviewed, specialist elements coordinated and outstanding information clarified where required. This stage may include reviewing final joinery, glazing, external finishes, internal details and other elements that influence the overall quality of the completed bespoke home. Where appropriate, updated architectural information can also help provide a clearer record of design changes made during construction. Final coordination helps bring together the different parts of the project so that the completed building feels considered, consistent and aligned with the architectural concept developed from the beginning.

Application Handling
Our involvement does not necessarily end once a planning application has been submitted. We can remain engaged throughout the determination period and communicate with the local planning authority where required.
This can include responding to planning officer queries, providing clarification, supplying additional drawings or information and discussing potential amendments to the proposal where appropriate.
Where the planning officer raises concerns that may be capable of being addressed through design changes, we can review the comments and consider whether revisions could improve the application while preserving the main objectives of the project.
Maintaining clear communication during the application process can help ensure that requests are dealt with efficiently and that the proposal continues to be presented as clearly as possible.