

ARCHITECTURAL SERVICES
Architectural Services
At Ludian Harapaj Projects Limited, we provide architectural services for residential projects, new build developments, extensions, conversions and property improvements. Our approach combines creative architectural design with practical planning and technical knowledge, helping clients develop clear, well-considered proposals from the earliest stages of a project.
We work closely with each client to understand the site, brief, budget and long-term objectives, developing designs that respond to the property, surrounding context and relevant planning requirements. Consideration is given to layout, scale, appearance, natural light, functionality, materials and buildability throughout the architectural design process.
Our architectural services can include measured building surveys, feasibility studies, concept design, planning applications, Permitted Development advice, Building Regulations drawings and technical coordination. This allows us to support projects from the initial idea through planning and detailed design, providing a coordinated architectural service focused on practical, high-quality and site-specific solutions.


Surveys, Feasibility & Property Assessment

We assess existing properties and development opportunities before design work begins, helping establish what can realistically be achieved and identifying the key constraints that may influence the project.
-
Measured Building Surveys
-
Site Surveys
-
Existing Building Drawings
-
Existing Floor Plans
-
Existing Elevations
-
Existing Sections
-
Existing Building Appraisals
-
Site Feasibility Studies
-
Property Development Feasibility
-
Development Capacity Studies
-
Plot Potential Assessments
-
Planning Constraint Reviews

Architectural Design
We develop practical and site-specific architectural proposals that respond to the client brief, property, planning context and long-term objectives of the project.
-
Architectural Design
-
Bespoke Residential Design
-
Concept Design
-
Space Planning
-
Internal Layout Design
-
Internal Reconfiguration
-
Residential Extension Design
-
Rear Extension Design
-
Side Extension Design
-
Wraparound Extension Design
-
Double-Storey Extension Design
-
Whole-House Renovation Design

New Builds & Residential Development
We provide architectural design services for new homes and residential developments, from early feasibility and site layouts through to planning and detailed design.
-
New Build House Design
-
New Build Development Design
-
Multiple Dwelling Design
-
Small Residential Development Design
-
Residential Site Layout Design
-
Residential Masterplanning
-
Residential Subdivision Design
-
Flat Conversion Design
-
HMO Design
-
Co-Living Design
-
Commercial-to-Residential Conversion
-
Land Development Design

Lofts, Conversions & Additional Space
We help clients maximise the potential of existing properties through carefully designed loft conversions, roof alterations, ancillary buildings and additional living space.
-
Loft Conversion Design
-
Dormer Loft Conversion Design
-
Hip-to-Gable Loft Conversion Design
-
Mansard Loft Conversion Design
-
Roof Extension Design
-
Roof Alteration Design
-
Garage Conversion Design
-
Garden Room Design
-
Outbuilding Design
-
Residential Annex Design
-
Basement Conversion Design
-
Basement Extension Design

Planning Services
We prepare and coordinate planning applications for residential and development projects, including drawings, supporting information and amendments. Our approach considers local planning policy, site constraints and design quality to present each proposal clearly and professionally to the relevant local authority.
-
Planning Applications
-
Householder Planning Applications
-
Full Planning Applications
-
Prior Approval Applications
-
Permitted Development Applications
-
Lawful Development Certificates
-
Listed Building Consent
-
Retrospective Planning Applications
-
Planning Drawings
-
Planning Design & Access Statements
-
Planning Application Amendments
-
Planning Condition Discharge
-
Planning Appeal Drawings
Building Regulations & Technical Design

Our technical design services develop approved concepts into detailed information suitable for Building Regulations and construction. We coordinate architectural detailing, building control requirements and consultant information to help ensure projects are practical, compliant and ready to progress on site.
-
Building Regulations Drawings
-
Technical Design
-
Construction Drawings
-
Detailed Architectural Drawings
-
Building Control Applications
-
Building Control Drawing Packages
-
Construction Detailing
-
Wall, Floor & Roof Details
-
Insulation & Thermal Details
-
Fire Safety Design Coordination
-
Structural Engineer Coordination
-
Construction Design Coordination
Architecture Development & Project Services


Commercial & Mixed-Use Architecture
We provide architectural design and planning support for commercial and mixed-use properties, including offices, retail units, hospitality spaces and redevelopment projects. Our approach focuses on creating practical, commercially viable spaces that respond to the building, site and intended use.
-
Commercial Architectural Design
-
Office Design & Refurbishment
-
Retail Unit Design
-
Hospitality Design
-
Mixed-Use Development Design
-
Commercial Change of Use
-
Commercial Space Planning
-
Shopfront Design
-
Commercial Planning Applications
-
Commercial Building Refurbishment
Property Development & Land Potential
We help clients assess and develop land and property opportunities, from early site reviews through to planning and design. Our services focus on identifying development potential, improving site value and establishing a clear route towards a viable residential or mixed-use scheme.
-
Land Development Assessments
-
Property Development Feasibility
-
Site Capacity Studies
-
Development Potential Reviews
-
Land Use Assessments
-
Residential Development Strategy
-
Site Layout Studies
-
Pre-Planning Development Advice
-
Development Opportunity Appraisals
-
Site Optimisation Studies


Project Delivery & Construction Support
Refurbishment, Alterations & Existing Buildings
We support projects beyond the design stage with coordination, technical information and construction-stage input. Our role can include contractor liaison, design clarification, site reviews and ongoing architectural support to help keep the project aligned with the approved design.
-
Construction Stage Support
-
Contractor Design Coordination
-
Site Progress Reviews
-
Architectural Site Visits
-
Design Clarifications
-
Construction Drawing Updates
-
Consultant Coordination
-
Technical Query Responses
-
Design Change Management
-
Project Handover Support
We provide design services for the refurbishment, alteration and improvement of existing buildings. Whether modernising a home, reconfiguring layouts or upgrading a larger property, we develop solutions that make better use of existing space while respecting the character and constraints of the building.
-
Property Refurbishment Design
-
Internal Alterations
-
Layout Reconfiguration
-
Existing Building Upgrades
-
Residential Refurbishment
-
Commercial Refurbishment
-
Façade Alterations
-
Property Modernisation
-
Building Adaptation Design
-
Existing Building Improvements
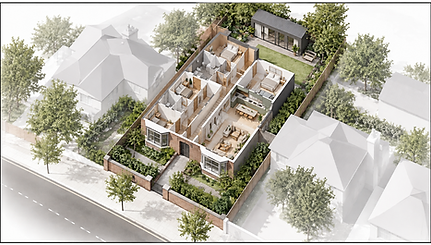
1.EXTENSION & HOME IMPROVEMENT
Rear extensions, side returns, wraparounds, porches, internal remodelling, open-plan layouts, kitchen extensions, first-floor extensions, double-storey extensions, home alterations.
2.HMO & CO-LIVING DESGIN
HMO layouts, co-living schemes, bedroom optimisation, shared amenity design, fire strategy coordination, licensing layouts, communal spaces, conversion feasibility, occupancy planning, technical upgrades.

3. PLANNING APPLEALS & PROBLEMS SITES
Refused applications, revised schemes, appeal drawings, retrospective applications, enforcement-related design support, difficult sites, conservation constraints, planning objections, redesign strategy, resubmissions.
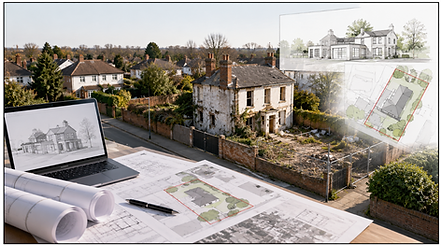
4. LISTED BUILDING & CONSERVATION
Listed building consent, heritage-sensitive alterations, conservation area design, traditional detailing, restoration proposals, heritage statements, window replacements, façade repairs, internal alterations, historic building upgrades.

5. 3D VISUALISATION & CGI
Exterior renders, interior renders, planning visuals, massing studies, photomontages, concept imagery, material studies, streetscape visuals, development presentations, marketing CGI.

6. DEVELOPER & INVESTOR SERVICES
Acquisition feasibility, site due diligence, development appraisals, unit mix studies, yield optimisation, planning risk reviews, pre-purchase assessments, design strategy, development layouts, early-stage viability.

7. PERMITTED DEVELOPMENT
Rear extensions, lofts, outbuildings, lawful development certificates, prior approval, commercial-to-residential conversions, agricultural conversions, additional storeys, office-to-residential, permitted development checks.

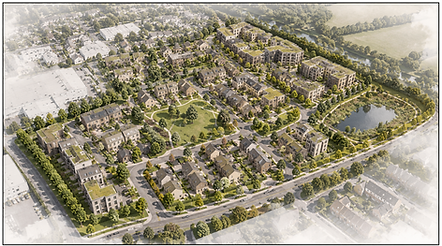
8. LAND & SITE MASTERPLANNING
Site layouts, density studies, access strategy, massing, housing mix, phased development, public realm, parking layouts, landscape coordination, development frameworks.
9. CONSTRUCTION DRAWINGS & DETAILING
Technical packages, junction details, wall build-ups, roof details, floor details, door/window details, schedules, specification support, coordination drawings, tender information.

10. PRE-APPLICATION & PLANNING STRATERGY
Pre-app submissions, planning officer engagement, policy review, site constraints, planning strategy, design revisions, planning statements, local authority consultation, viability discussions, application preparation.

ARCHITECTURAL CONSULTANCY
01 — Project & Site Review
The project begins with a review of the property, site and client objectives. Existing conditions, development potential, planning context and key constraints are considered to establish a clearer understanding of the opportunities available before progressing further.
02 — Development Potential Assessment
The site or property is reviewed to identify how its existing space, layout or land may be used more effectively. This can include extensions, additional accommodation, redevelopment opportunities, conversions or alternative arrangements that may improve the overall potential of the project.
03 — Design Strategy
A clear architectural direction is developed based on the project requirements, site conditions and client priorities. Different approaches can be considered to determine how the design can achieve the required accommodation while maintaining quality, practicality and long-term value.
04 — Planning Considerations
Relevant planning policies, previous applications, surrounding development and local authority requirements are considered at an early stage. This helps identify potential planning risks and allows the design strategy to respond appropriately before significant design work is undertaken.
05 — Layout & Spatial Advice
Existing and proposed layouts are reviewed to identify opportunities to improve circulation, room proportions, natural light and the relationship between different spaces. Early layout advice can help establish a more efficient arrangement before the design is developed in greater detail.
06 — Design Feasibility
Proposed ideas are assessed from an architectural and practical perspective to determine whether they can reasonably be developed further. Consideration can be given to structure, access, servicing, buildability, planning requirements and the relationship between the proposal and the existing building.
07 — Project Priorities & Constraints
Key project priorities are established alongside the main limitations affecting the design. Budget, programme, site access, planning restrictions, existing structures and client requirements can all influence the architectural approach and are considered when establishing the preferred direction.
08 — Recommended Design Direction
The consultancy stage brings together the findings from the initial review into a clearer recommended approach. This provides the client with a stronger understanding of the project potential, key considerations and the architectural direction that can be taken forward into design development.
Application Handling
Our involvement does not necessarily end once a planning application has been submitted. We can remain engaged throughout the determination period and communicate with the local planning authority where required.
This can include responding to planning officer queries, providing clarification, supplying additional drawings or information and discussing potential amendments to the proposal where appropriate.
Where the planning officer raises concerns that may be capable of being addressed through design changes, we can review the comments and consider whether revisions could improve the application while preserving the main objectives of the project.
Maintaining clear communication during the application process can help ensure that requests are dealt with efficiently and that the proposal continues to be presented as clearly as possible.